FIELD. NOTES. LA. 0015 Mar Vista Tract
Gregory Ain, Garrett Eckbo, and a Better Way to Live
MAR VISTA · LOS ANGELES · 90066
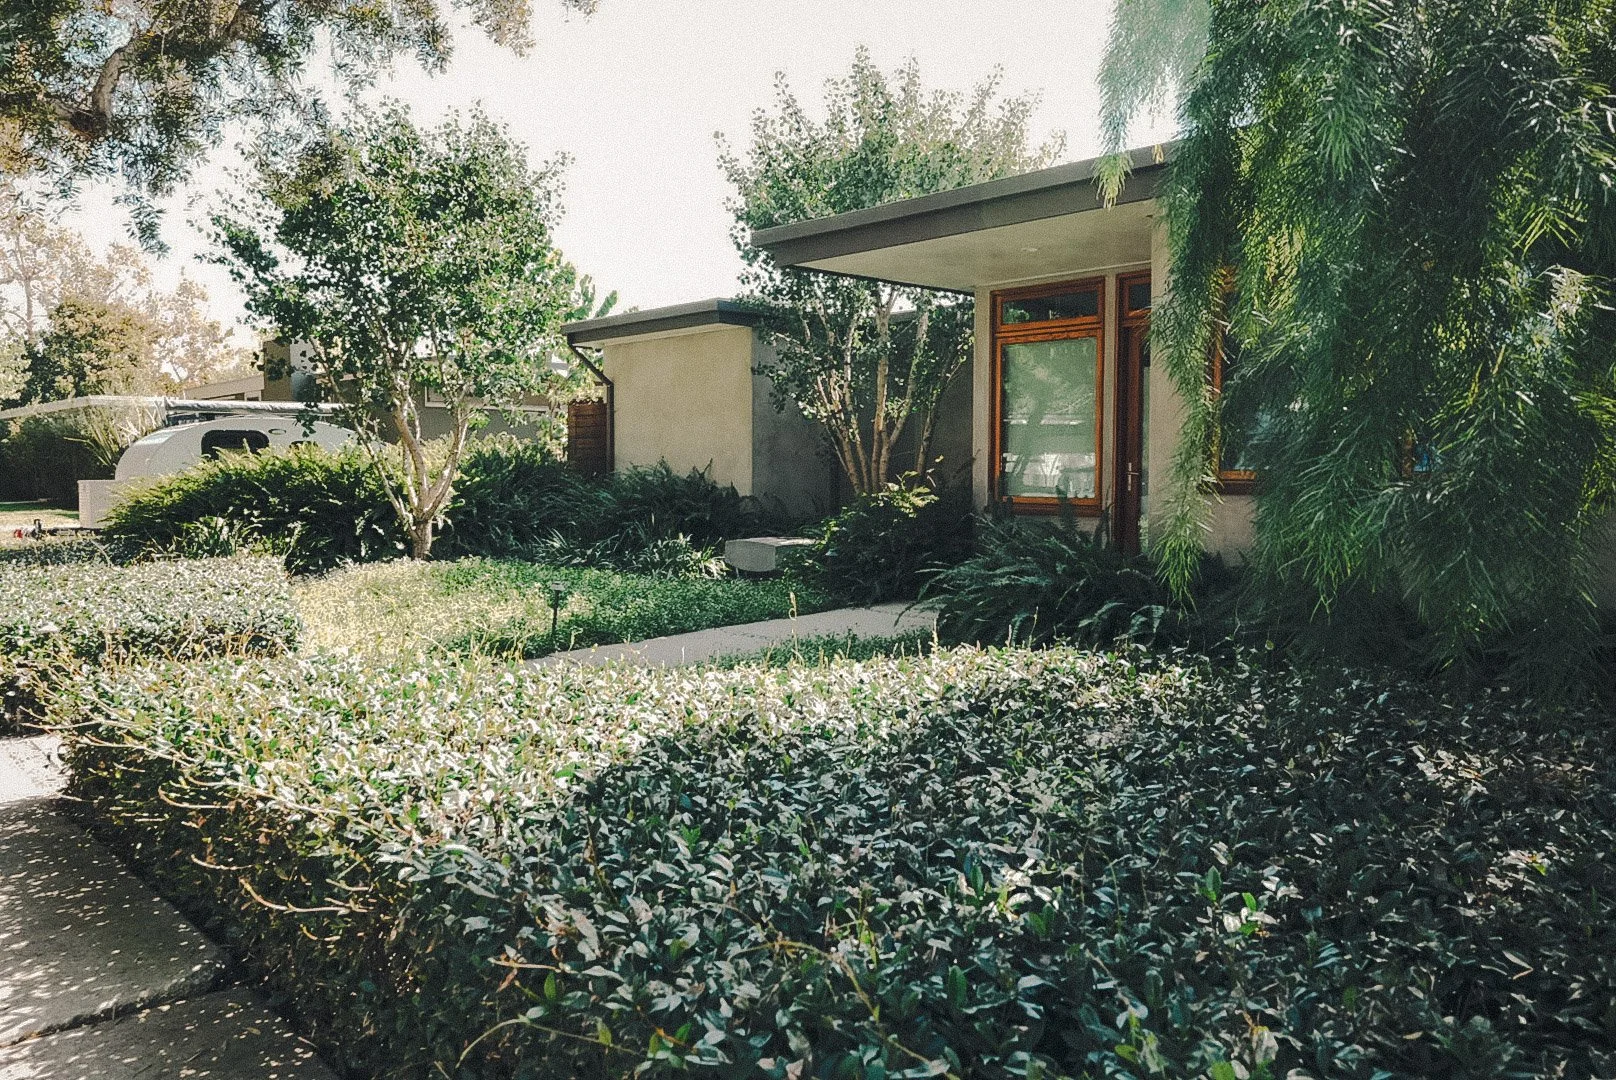
The house behind the dense groundcover with the warm wood-and-glass entry.
Mar Vista is easy to underestimate from the car.
At first, it can read simply as residential Los Angeles: low houses, mature trees, lawns interrupted by agave, cars tucked beneath carports, the occasional palm leaning into a roofline.
Walk it instead.
Slow down and the neighborhood begins to reveal itself differently.
A roof seems to float beyond a hedge. Clerestory windows sit just beneath deep eaves. A front door disappears behind planting instead of announcing itself to the street. Thin steel supports make a roof plane feel almost weightless. Houses turn slightly away from one another. Landscape softens property lines.
Nothing is trying particularly hard to get your attention.
That may be the point.
In the middle of Mar Vista is one of Los Angeles' most compelling experiments in postwar residential design: the Gregory Ain Mar Vista Tract.
A small piece of Los Angeles with a very big idea
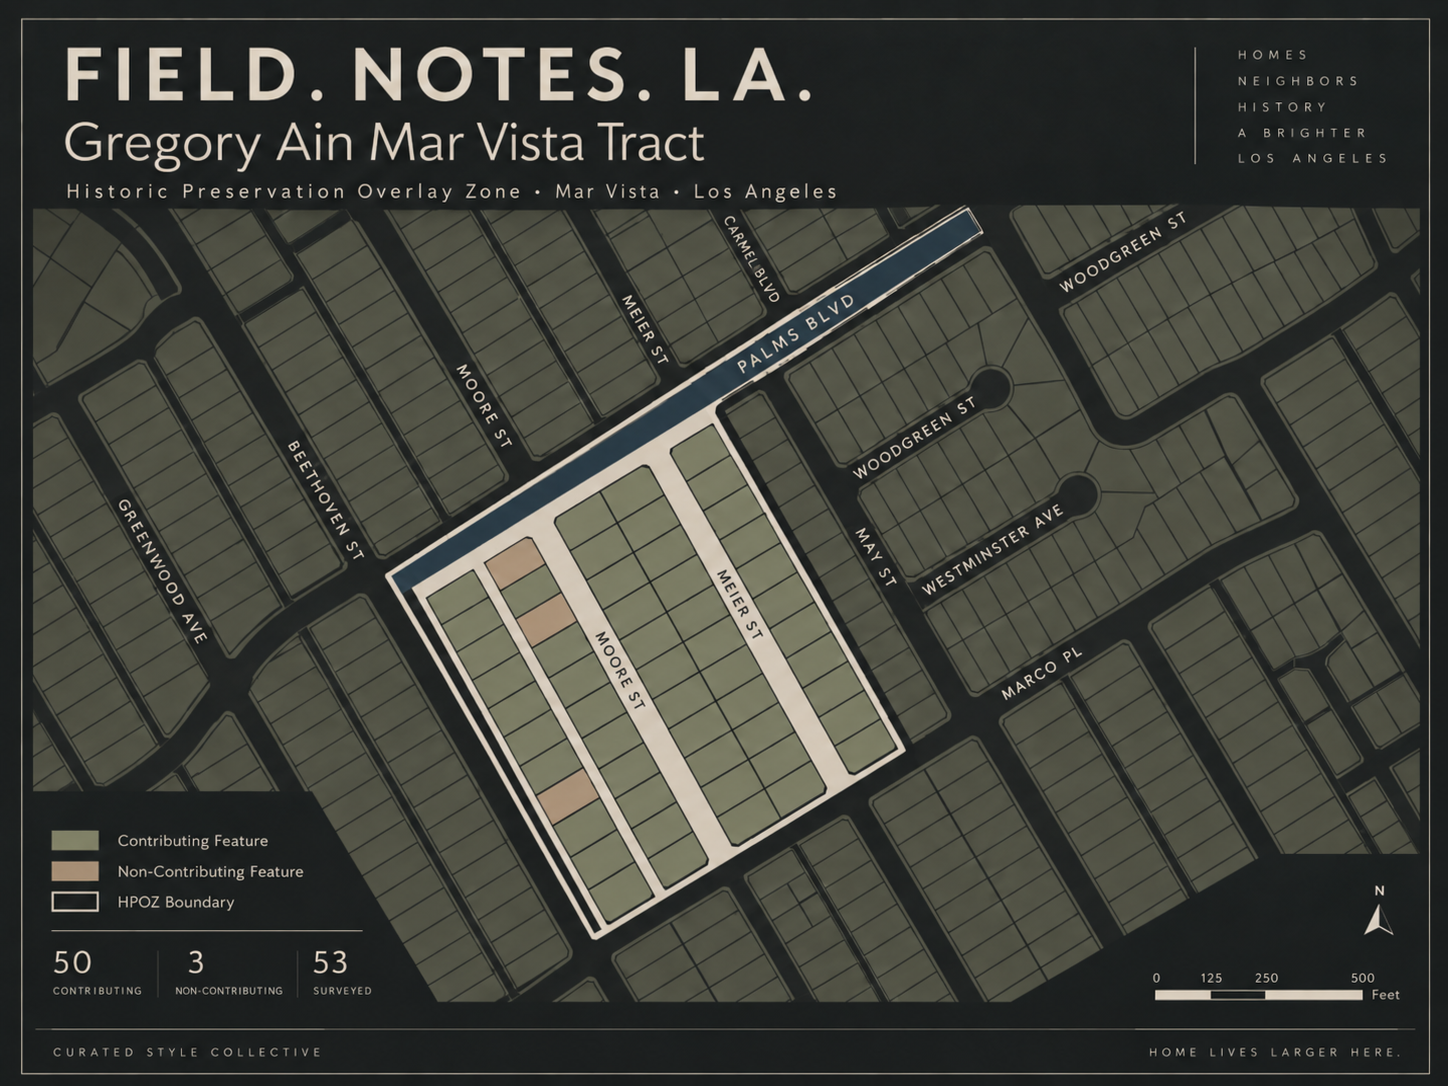
Map adapted from Los Angeles City Planning Gregory Ain Mar Vista Tract HPOZ map
The tract consists of 52 parcels designed in the Modern style and built in 1948. Architect Gregory Ain developed the project with Joseph Johnson and Alfred Day, while landscape architect Garrett Eckbo shaped the landscape that tied the houses together. Los Angeles designated it an Historic Preservation Overlay Zone in 2003, making it the city's first postwar HPOZ devoted to Modern-style houses.
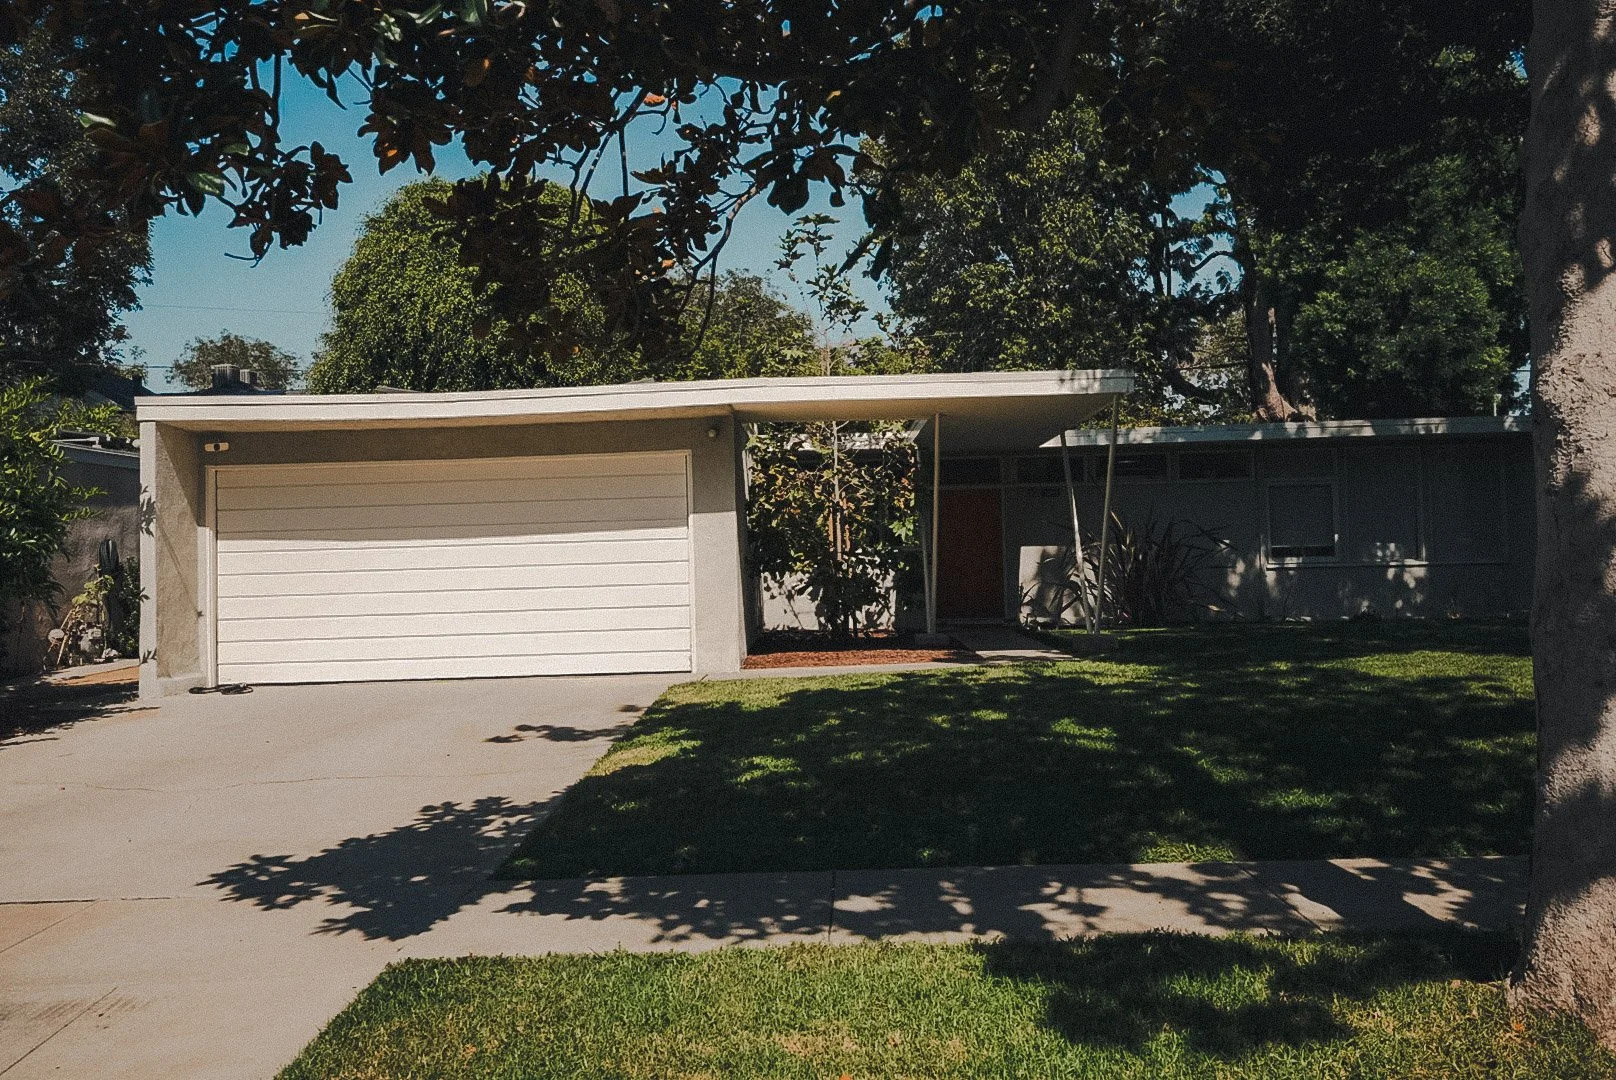
Low-slung house with garage, lawn and recessed entry.
From the street, the houses aren't monumental.
That is precisely what interests me about them.
Ain's work was grounded in the idea that Modern architecture could make everyday life better and that thoughtful residential design shouldn't exist only for wealthy clients. He had worked for Richard Neutra earlier in his career, but developed a body of work deeply concerned with affordable housing, flexibility and community.
The Mar Vista project was initially planned as roughly 100 houses across 60 acres. Only the first 52 were built. They were marketed under the extremely postwar name “Modernique Homes.”
It sounds almost kitschy now.
The architecture wasn't.
Repetition without sameness
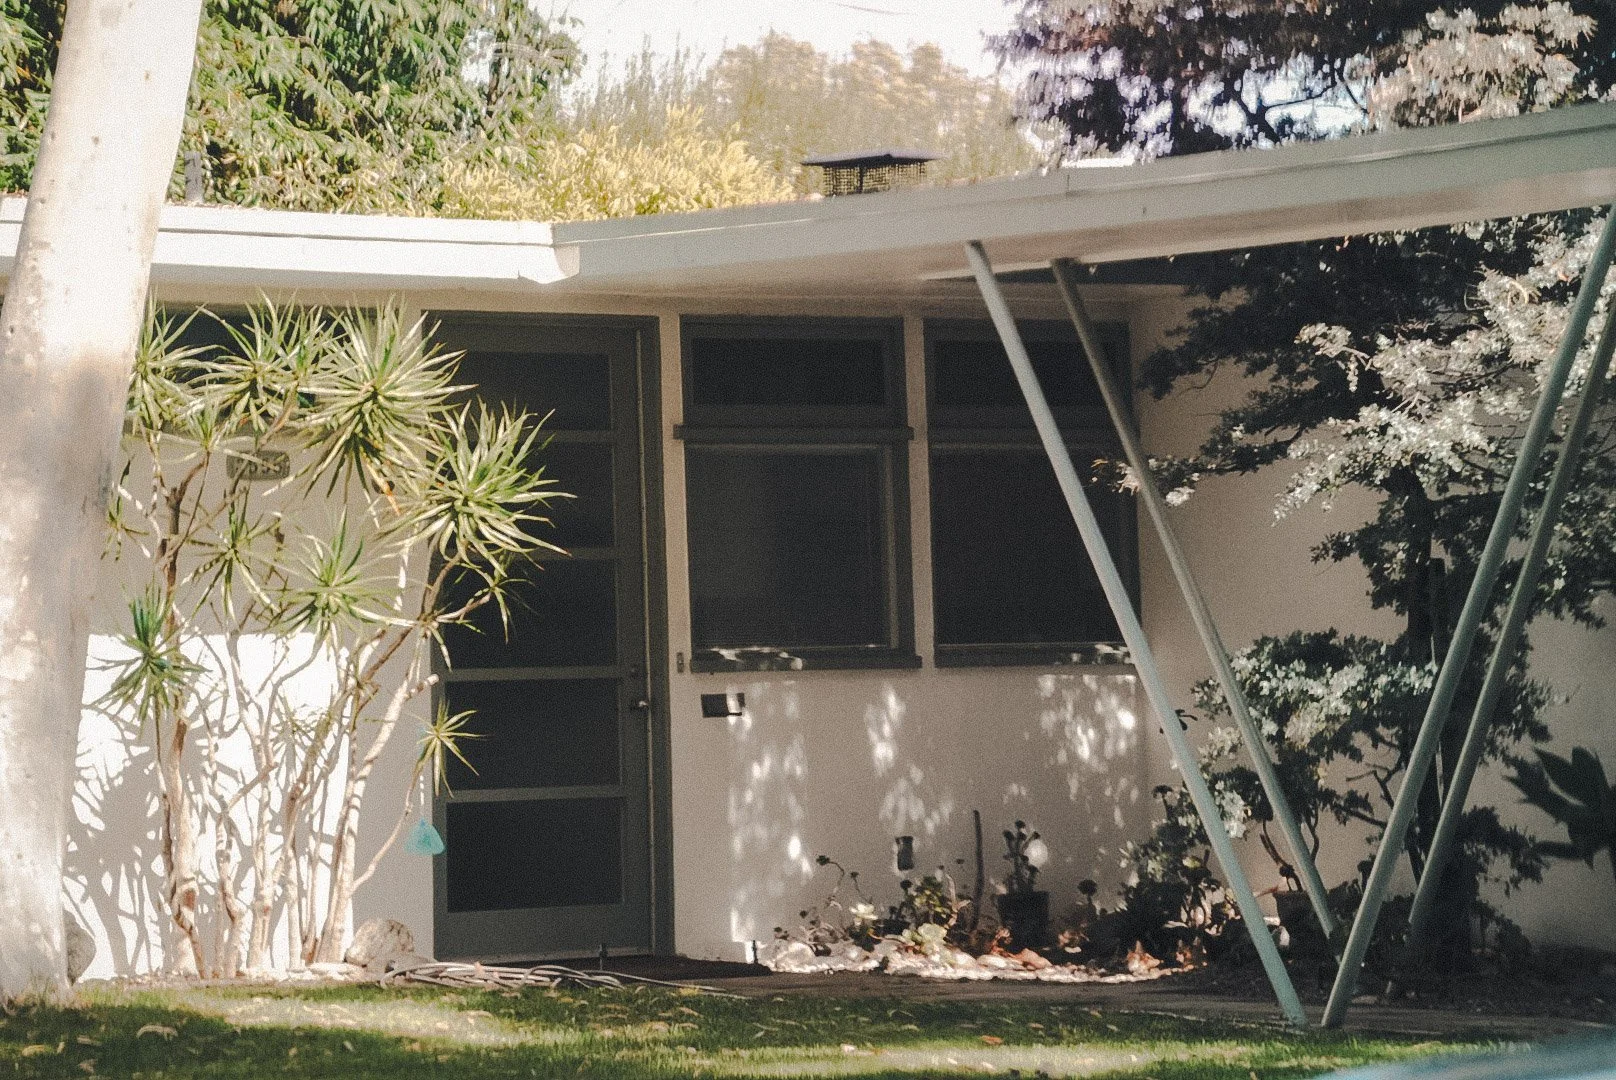
White-and-gray facade with the angled support.
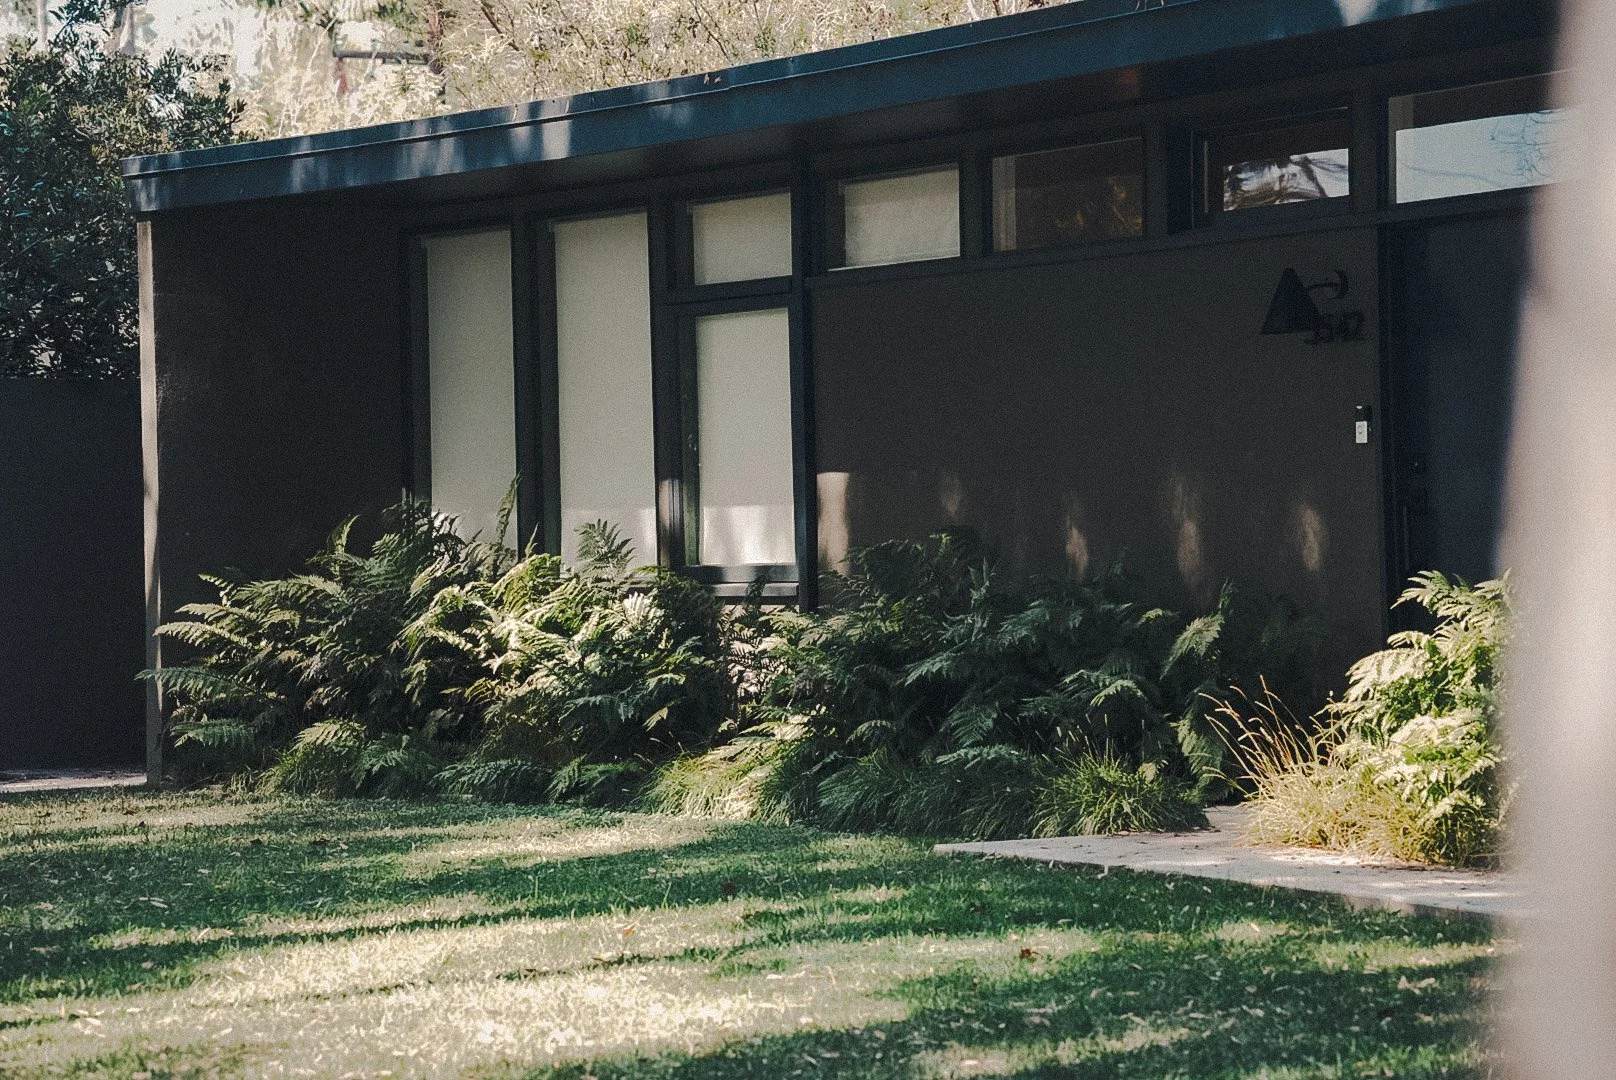
Dark facade with clerestories and ferns.
One of the smartest things about the tract is how little architecture Ain needed to create a neighborhood that didn't feel repetitive.
Rather than design dozens of entirely unrelated houses, the project relied on a standardized architectural language while changing orientation, setbacks, entrances, garage locations and relationships to the landscape. Some houses turn relative to the street. Roof planes extend outward. Clerestory glazing brings light in without completely exposing the interior.
Look closely at the houses and the design starts to become less about individual architectural gestures and more about relationships.
House to street.
House to garden.
Window to privacy.
Neighbor to neighbor.
That feels surprisingly contemporary.
We spend a lot of time now talking about flexible homes, adaptable rooms, indoor-outdoor living and spaces that can change as people's lives change.
Ain was already dealing with those questions in 1948.
The original plans incorporated flexible partitions that allowed rooms to be reconfigured, including folding elements capable of changing how sleeping and living areas functioned. The architecture wasn't simply supposed to look modern.
It was supposed to live differently.
Then Garrett Eckbo got involved
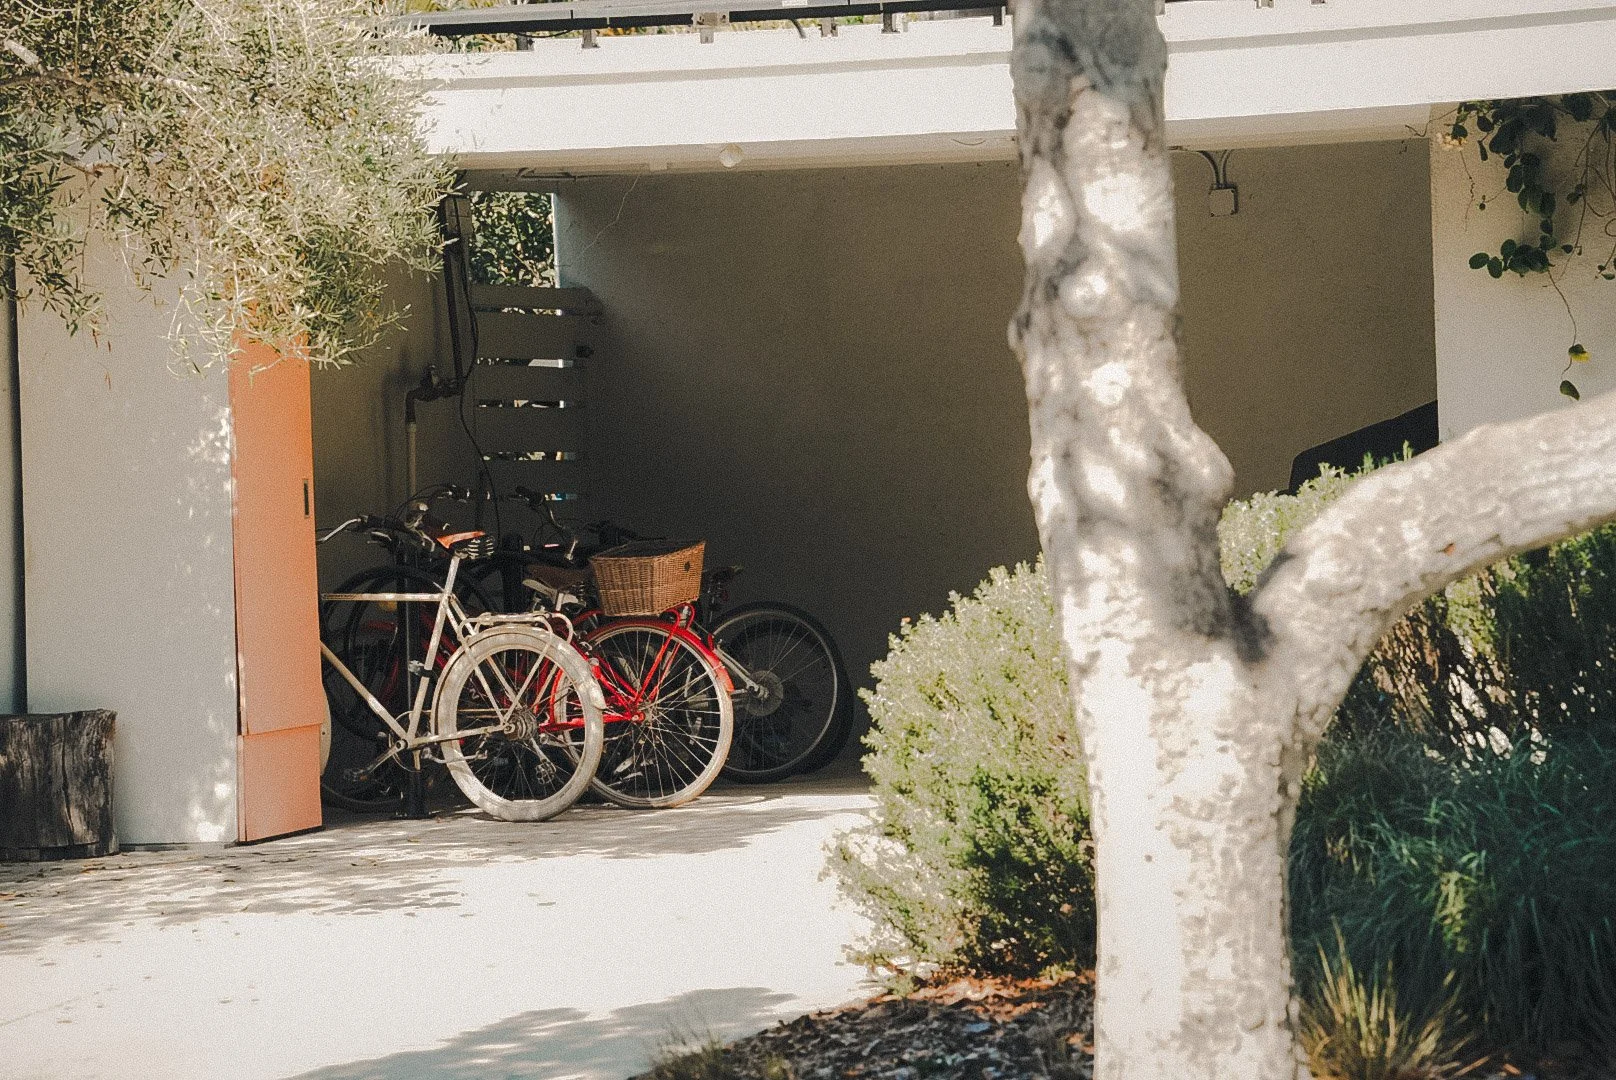
Bicycles beneath the carport, partially screened by a tree.
I keep coming back to the landscape.
Because without it, I don't think these houses make nearly as much sense.
Garrett Eckbo was one of the central figures in American Modern landscape architecture. His work rejected the idea of landscape as something simply ornamental and instead treated it as spatial design: capable of organizing movement, creating privacy and shaping how people interacted with a place.
At Mar Vista, the landscape was not an accessory added after the architecture.
It was part of the proposition.
Eckbo envisioned a loose, park-like environment rather than a collection of houses divided aggressively by walls and fences. Plant material helped create privacy while allowing the larger streetscape to feel continuous. The original landscape even included different fruit trees in backyards, an idea meant to encourage exchange between neighbors.
That's what I kept noticing while walking.
The buildings rarely present themselves as isolated objects.
They're emerging from something.
A hedge.
A fern bed.
A tree trunk.
An agave.
A shadow.
Sometimes you see more landscape than house.
And somehow that makes the architecture better.
The details aren't screaming
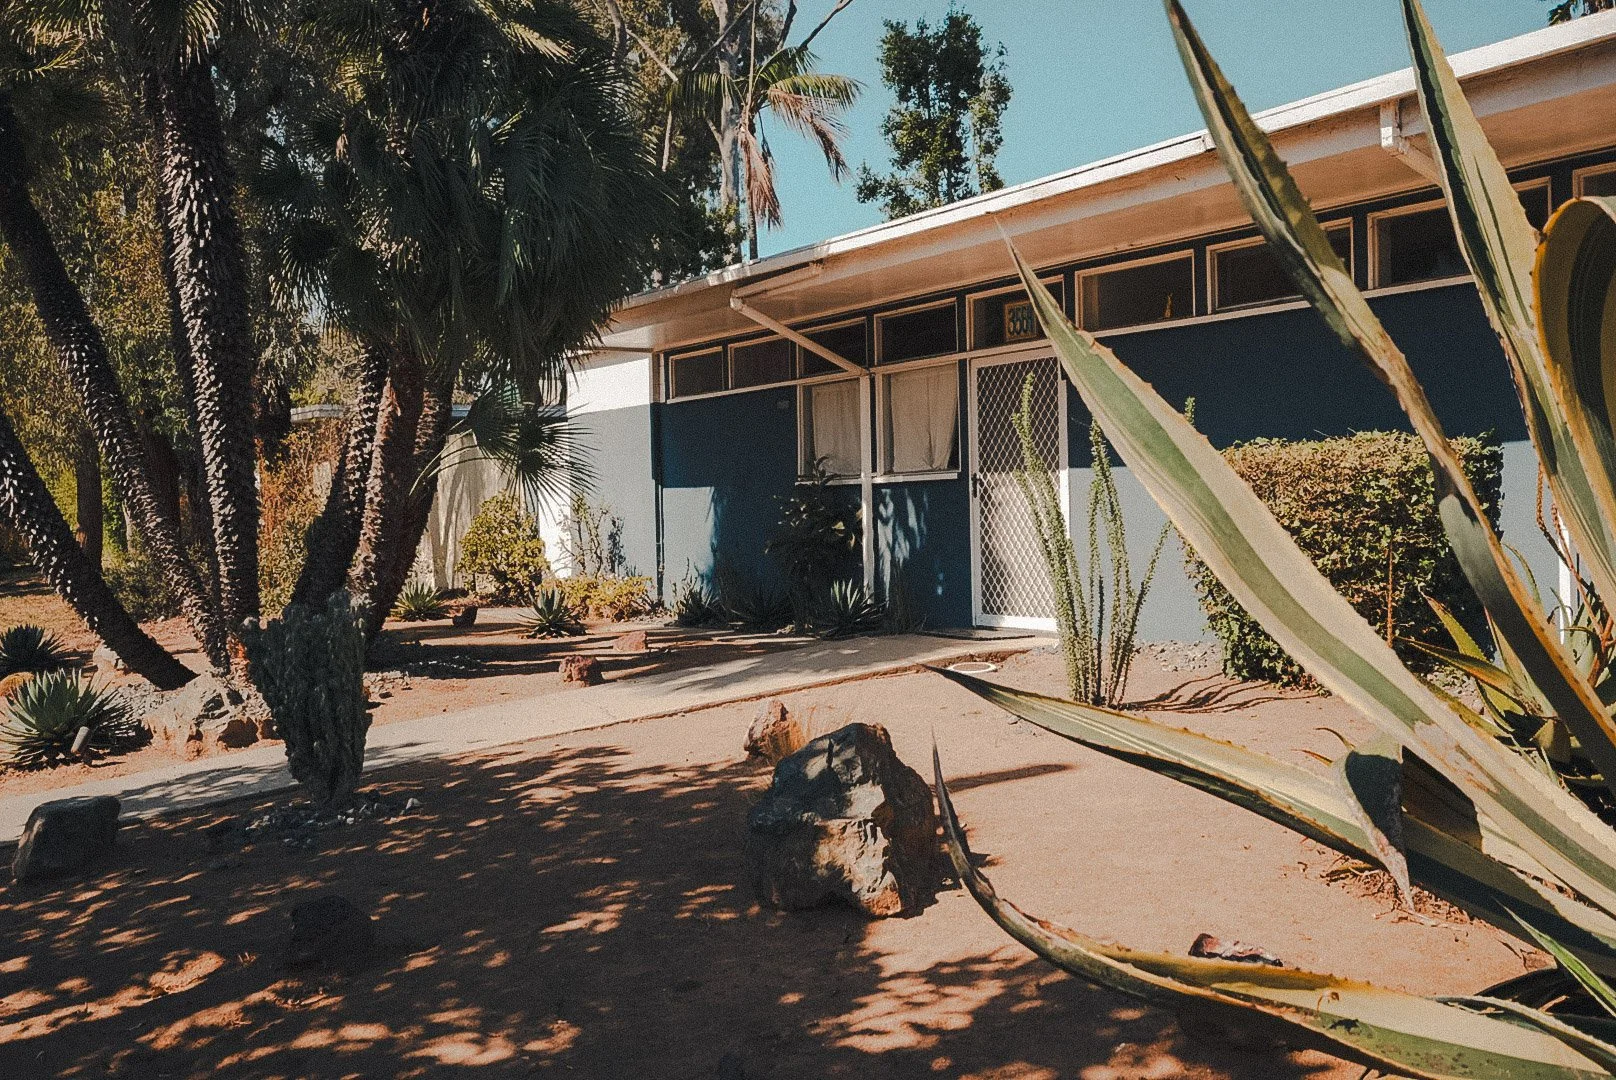
Blue-gray house with the giant agave crossing the facade.
There is something refreshingly restrained about this kind of residential Modernism.
The rooflines stay low.
Windows tend toward the horizontal.
Structure is sometimes allowed to become decoration.
Materials don't need to perform tricks.
An angled support against a flat facade can be enough.
An agave slicing diagonally through a composition can become more visually powerful than another expensive architectural finish.
The best houses here aren't asking to be photographed.
You have to look for them.
That's very different from the version of “midcentury modern” that has become a commodity: white walls, walnut credenzas, globe lights, terrazzo and a few carefully selected vintage chairs.
This is less about the aesthetic vocabulary of Modernism than the thinking underneath it.
Mar Vista isn't a midcentury theme park
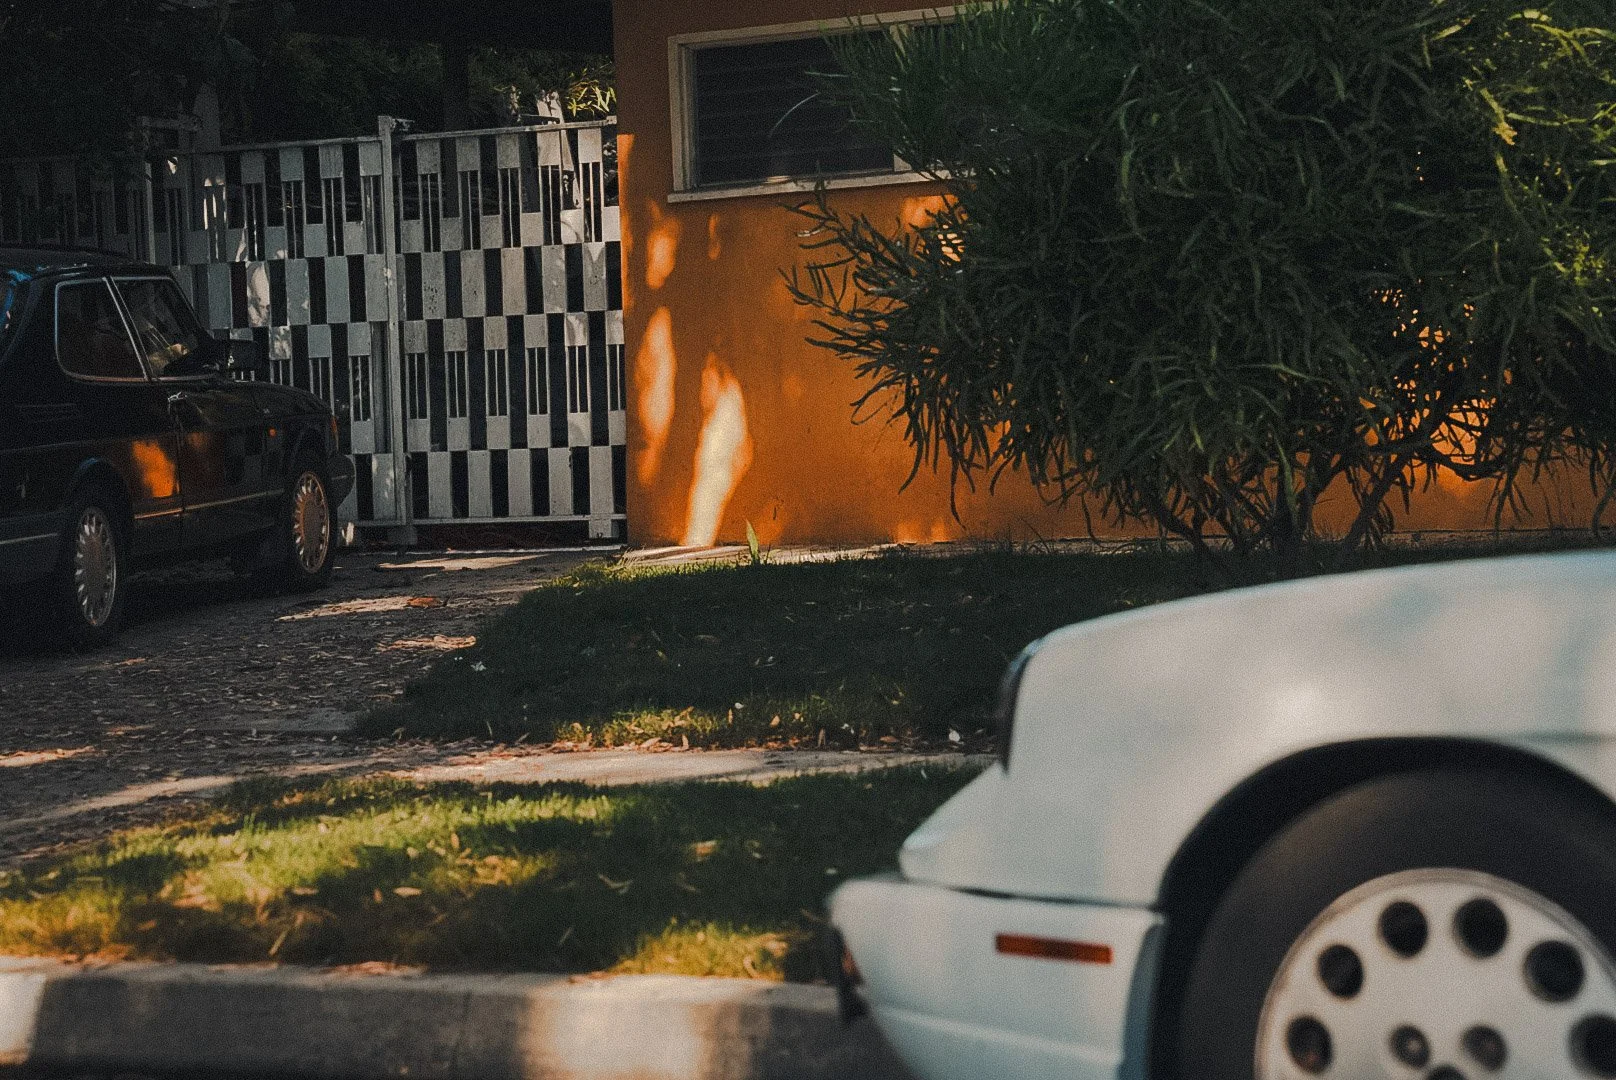
Orange wall, black-and-white geometric gate and white car entering the frame.
This may be my favorite image from the walk because it's messy in exactly the right way.
Architecture. Pattern. Landscaping. Shadow. Automobile.
Los Angeles layered on top of itself.
And that's important, because Mar Vista is much bigger than the Gregory Ain tract.
Not every modern house photographed here is an Ain house, nor should the neighborhood be reduced to those 52 properties.
The larger Palms–Mar Vista–Del Rey planning area includes Mar Vista alongside Palms, Del Rey and Playa Vista, and the residential fabric surrounding the historic tract has accumulated over generations.
You see postwar houses that have barely changed.
Others have been added onto.
Some lean more Minimal Traditional than Modernist.
There are idiosyncratic gates, tropical gardens, desert landscaping, new construction, old garages, converted spaces and renovations ranging from quiet to very much not quiet.
That's what makes the neighborhood better.
It isn't frozen.
Mar Vista has its own frequency
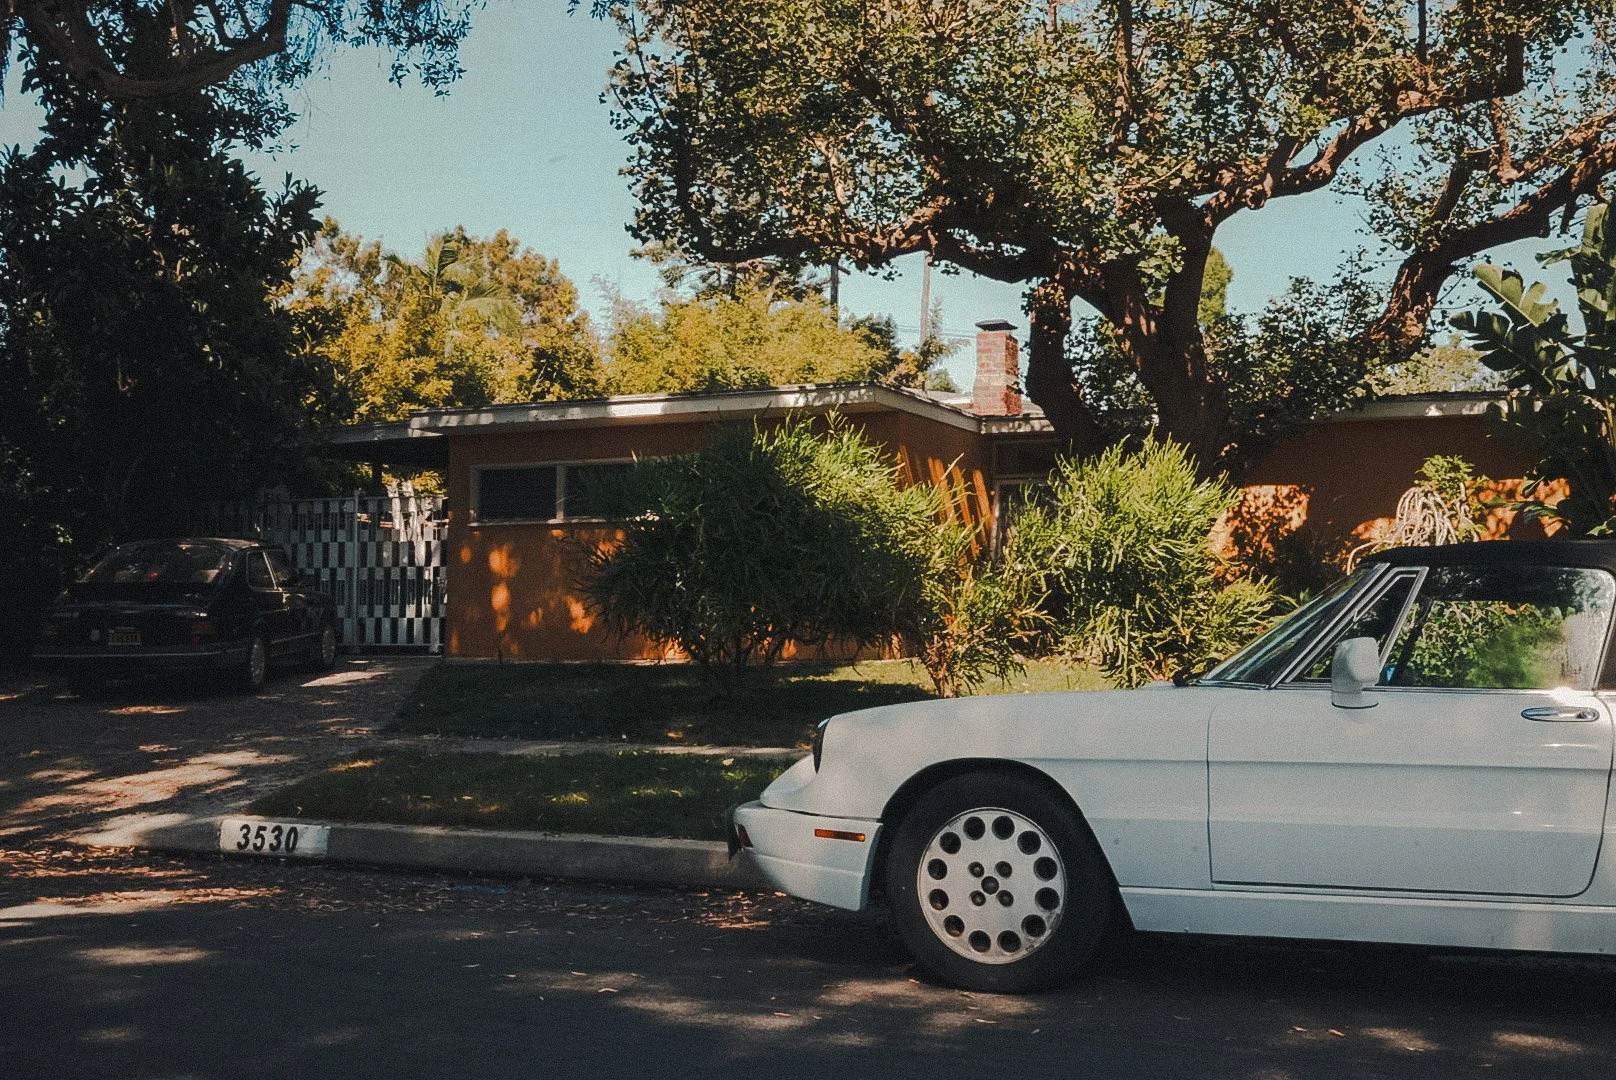
Orange house with mature planting and the white car along the curb.
Mar Vista occupies an interesting part of the Westside.
Close enough to Venice, Culver City, Del Rey, Palms, Playa Vista, Santa Monica and the coast to participate in the cultural gravity of West Los Angeles, but residential enough that parts of it can feel almost detached from the city moving around it.
You feel that contrast walking the side streets.
Venice Boulevard is doing what Venice Boulevard does.
Then you turn.
The noise drops.
The scale changes.
The houses get low.
Trees take over.
A cyclist passes.
A garage door is open.
Somebody left bicycles underneath a carport.
You start seeing why Mar Vista has become such a desirable place to live without needing a list of amenities to explain it.
There is proximity, certainly.
But there is also texture.
A neighborhood can be centrally located and still feel anonymous.
Mar Vista doesn't.
What I would steal from Mar Vista
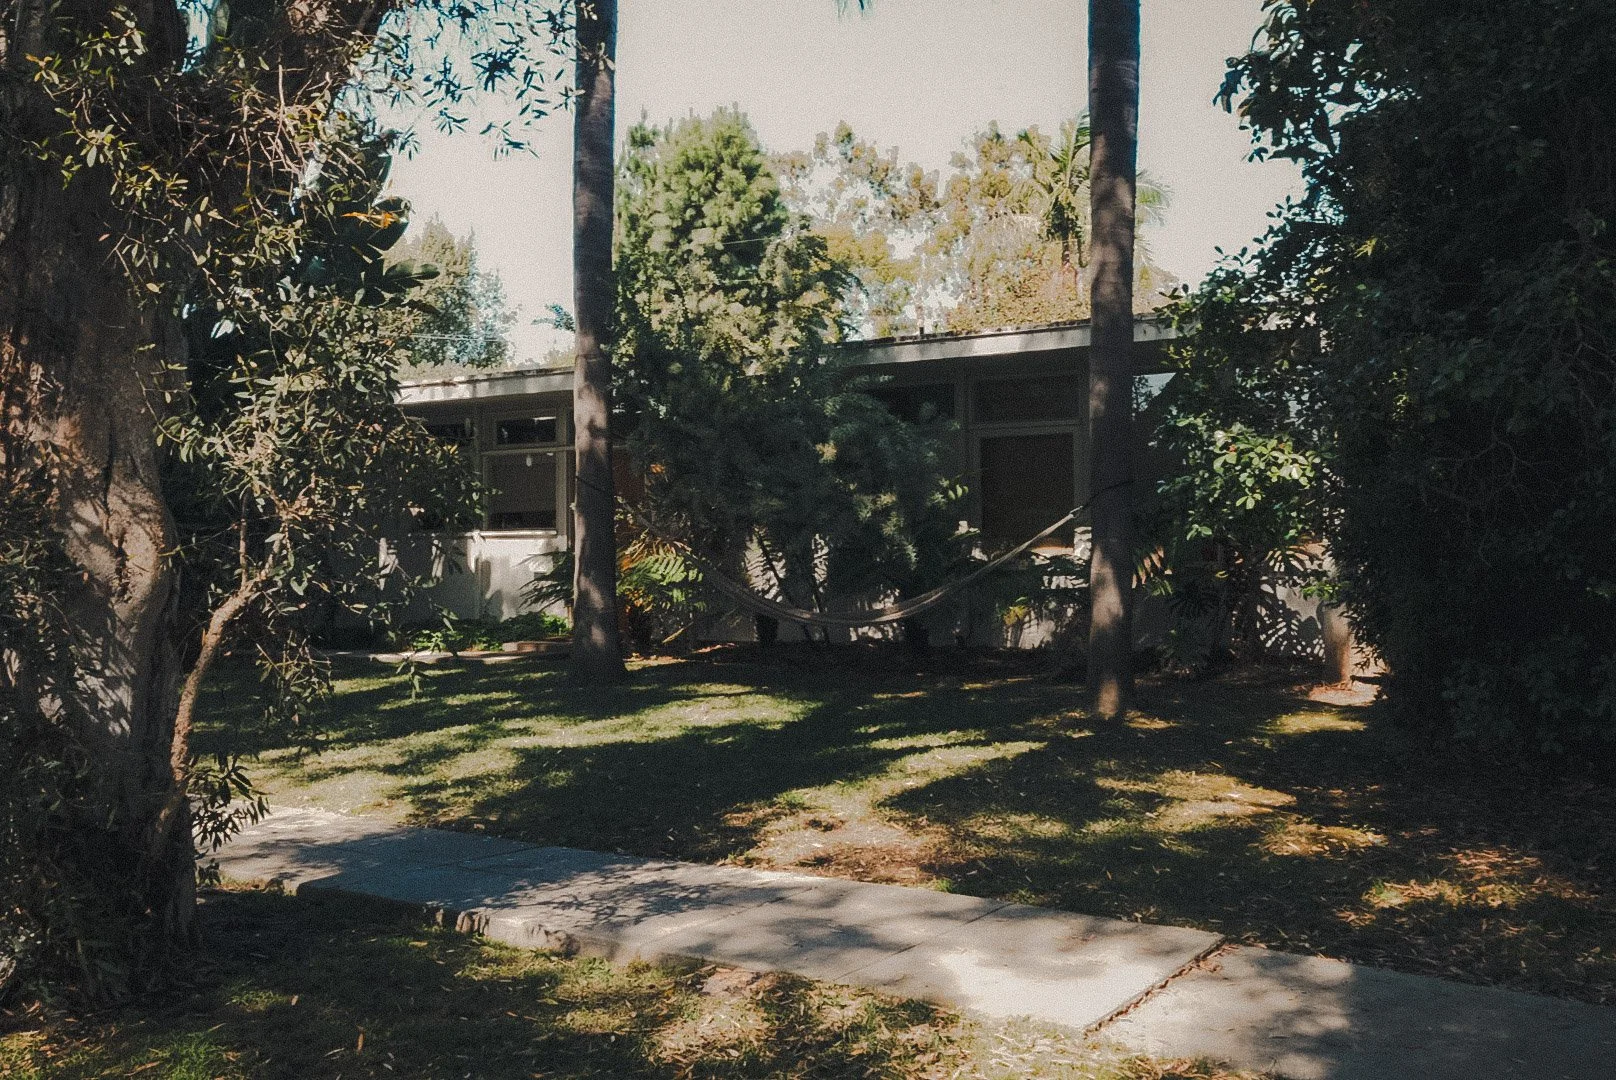
House disappearing behind trees with the hammock in the yard.
Not literally.
Design-wise.
I would steal the restraint.
I would steal the willingness to let landscaping carry as much visual weight as architecture.
I would steal the deep overhangs and the filtered light.
I would steal the idea that privacy can be designed rather than simply achieved by putting up a wall.
I would steal the understanding that a relatively modest house can feel expansive when interior space, exterior space and landscape are considered together.
And I would absolutely steal the idea that architecture should adapt to people's lives rather than expecting people's lives to adapt to architecture.
Almost eighty years later, that's the part that feels most relevant.
Mar Vista isn't interesting because it gives us a perfect collection of midcentury houses.
It's interesting because underneath all of the Modernist details is a much bigger proposition about how people might live together, how architecture might meet landscape, and how a home might change with the people inside it.
The houses have aged.
The trees have grown.
Cars changed.
Families changed.
Los Angeles changed.
And somehow the central idea still works.
That is what I came looking for.
FIELD. NOTES. LA.
Photography note:
All contemporary photographs in this Field Note were made in Mar Vista, Los Angeles. Images include both the Gregory Ain Mar Vista Tract and the surrounding residential neighborhood; not every home shown is part of the historic tract.
Curated Style Collective
Curated Style Collective is a Los Angeles interior design studio working across Mar Vista, Venice, Culver City, Santa Monica, Del Rey, Playa Vista and neighborhoods throughout Los Angeles. We offer two ways to work together: Full Service Interior Design & Design Consulting.
We approach interiors through architecture, landscape, material, atmosphere and the way people actually live.
Interior design for the life you're building next.